Location
Boughton-under-Blean, KentClient
PrivateArchitect
SpacemakerThe Old Piggery, Boughton-under-Blean
A forever home on the footprint of a derelict piggery…
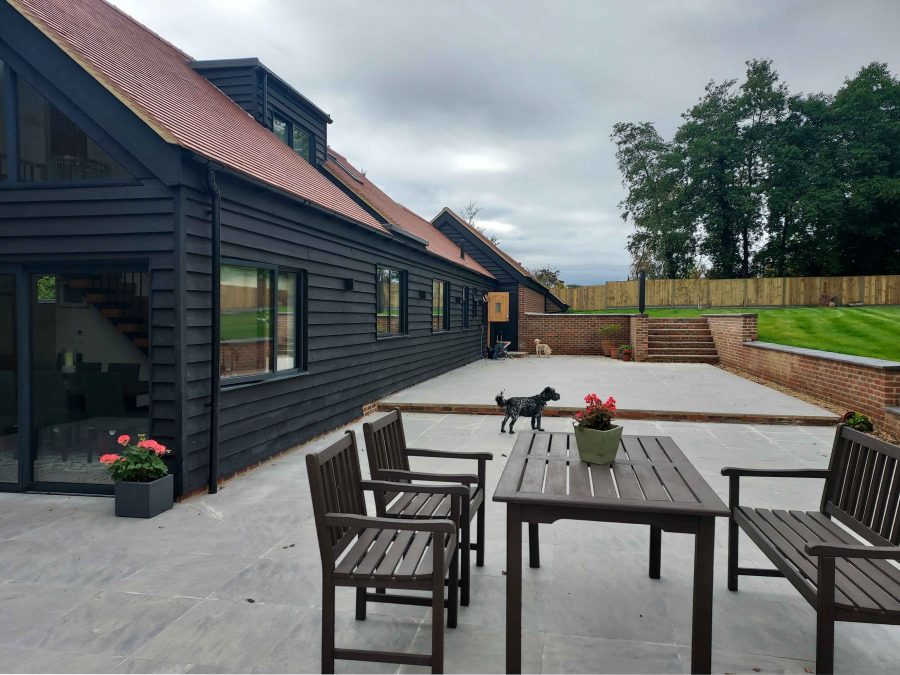
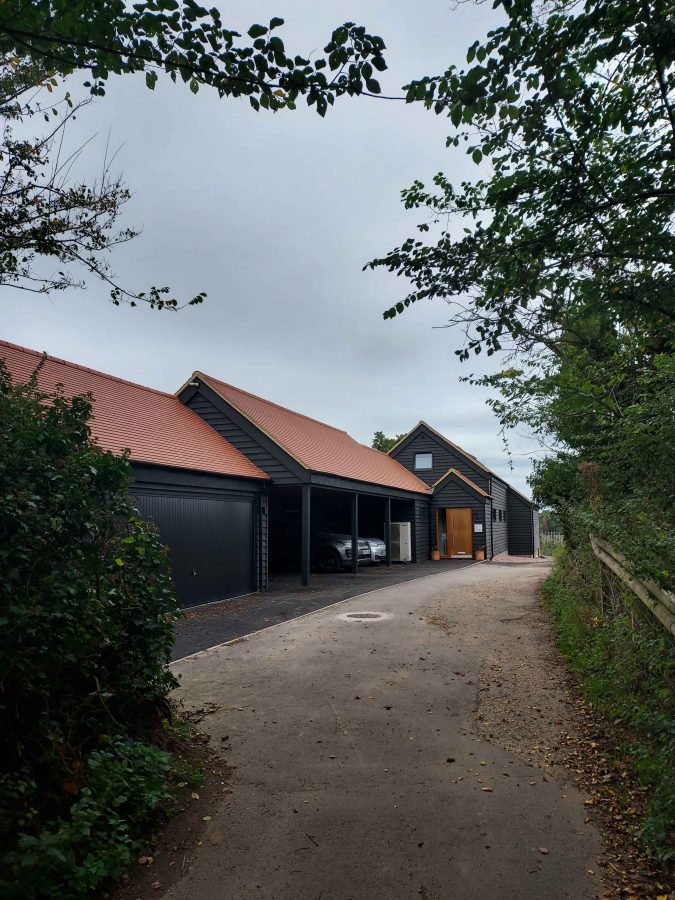
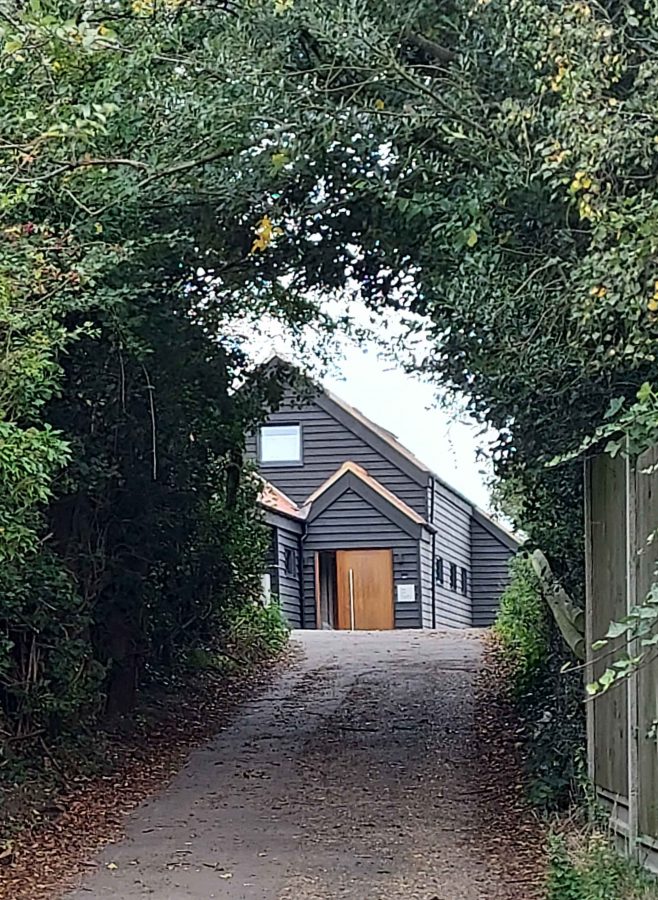
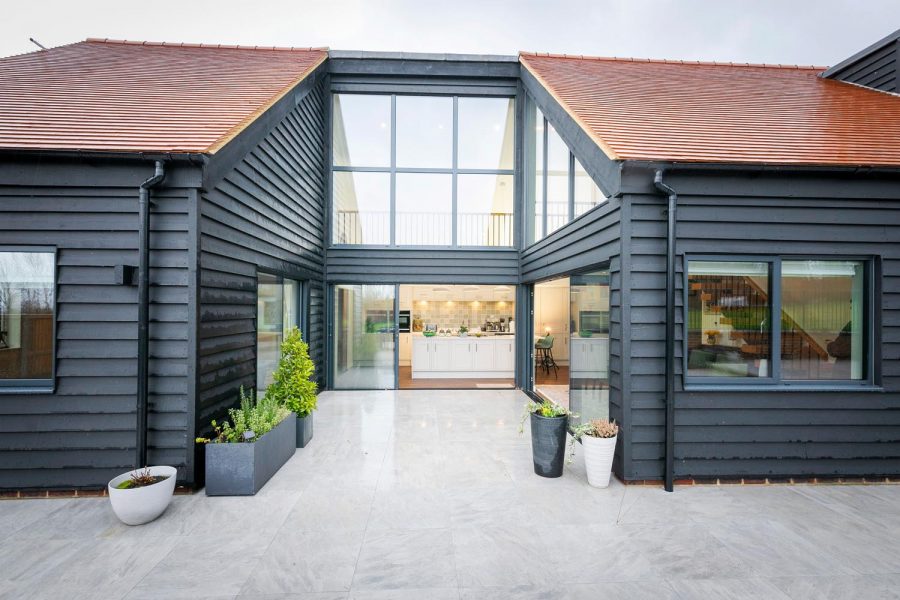
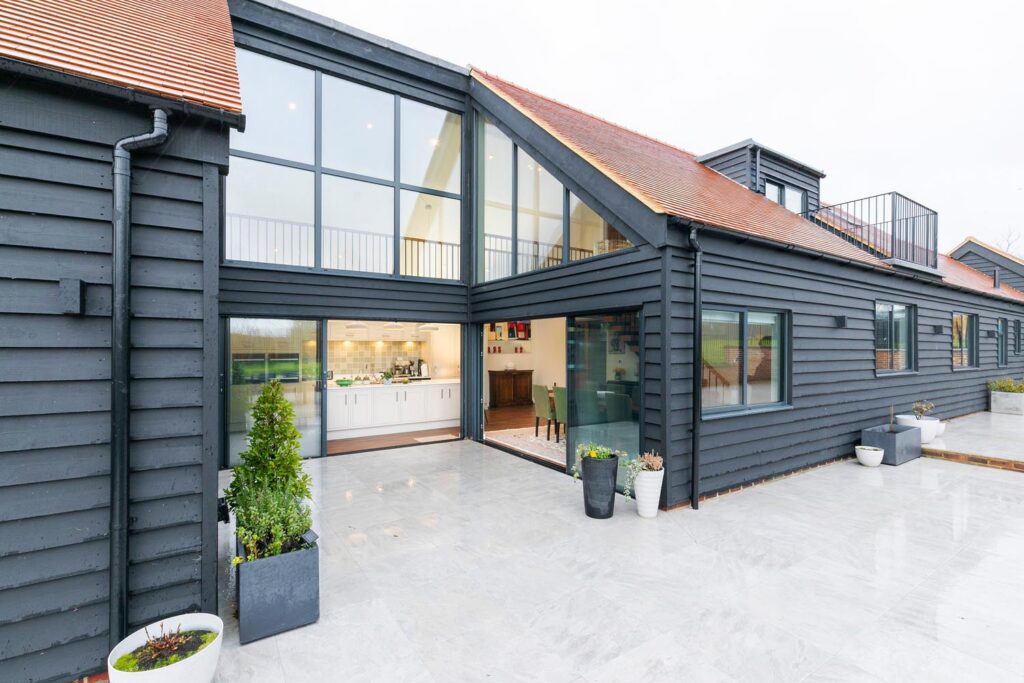
Spacemaker Architects designed this family home on the ruins of an old piggery, just outside the village boundary, where any new house faces a hard planning test. Timber cladding and steep Kent peg-tiled roofs echo the county’s farm buildings, and an internal courtyard brings in light while keeping the house private from the footpath.
Consent came with two conditions we were brought in to answer: show how the house would be built sustainably, and keep water use to no more than 110 litres per person per day.
Designed all-electric in 2020, before the rules caught up…
In 2020 the Building Regulations still used carbon figures that made gas look cleaner than electricity. We designed the house around a heat pump anyway, because the grid was decarbonising fast and the regulations were bound to follow. The Future Homes Standard is now about to make low-carbon heating the norm for every new home.
- Heating and hot water: a Mitsubishi Ecodan air source heat pump with underfloor heating throughout, designed to deliver over three units of heat for every unit of electricity.
- Fabric well beyond the 2013 minimums: walls at U = 0.15 (50% better than the limit), ground floor 0.10 (60% better) and roofs 0.11 (45% better).
- Natural ventilation, by choice: the narrow plan has windows on both sides, so it cross-ventilates. With fabric this good, trickle vents and extract fans used less energy than whole-house mechanical ventilation, because there are no supply fans to run. Our overheating check found the risk not significant in June and only slight in July and August, so no cooling is needed. If summers get hotter, the heat pump can run in reverse to cool the floors.
- Ready for solar: the roofs face east and west at 40°, so panels wouldn’t yet pay for themselves (around 15-20 years). We sized the roof to take them later.
- Lighting and controls: LED throughout, with separate heating zones for the bedrooms and the living spaces.
Water: 104 litres a day against a limit of 110…
We specified the fittings one by one: dual-flush 6/3 litre WCs, 2.5 l/min basin taps, a 9 l/min shower, and efficient appliances. Calculated use came to 103.9 litres per person per day.
We also looked at rainwater and greywater recycling, and rejected both. With fittings this frugal, the extra pumps, tanks and treatment would have added more carbon than they saved. Rainwater goes to the garden and a soakaway instead.
The numbers (as designed, 2020)…
- 27% lower carbon than the 2013 Building Regulations target.
- 68% lower when re-run with the then-proposed SAP 10 carbon factors, which reflect today’s cleaner grid.
- 103.9 litres per person per day, against a planning limit of 110.
[Confirm both planning conditions were discharged, and add any as-built EPC or air test results if they exist.]
See the house: Spacemaker Architects: New House in Boughton under Blean
Got a sustainability or water condition on your planning consent? That’s where we come in.