


Location
Kingswood, SurreyClient
Veda HomesDeveloper
Veda HomesArchitect
S-B StudioThe Reserve, Kingswood
Three homes built around air, light and health…
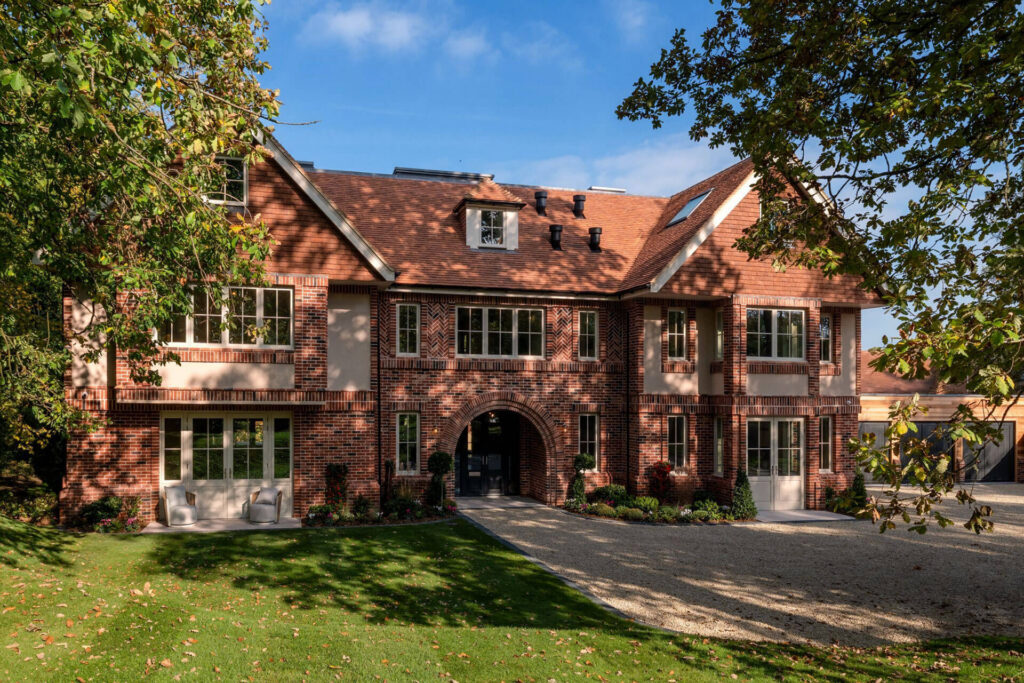
Veda Homes builds for wellbeing first. Its brief for The Reserve was three large family houses on the Kingswood Private Estate, each on up to 3.5 acres looking out over the Green Belt, designed for “mindfulness, positivity, health and longevity”.
We Design For were the M&E engineers and energy consultants, from RIBA Stage 3 through to as-built compliance. Our job was to make sure the engineering delivered what the brief promised: clean air, steady comfort and very low running costs, without any of it getting in the way of living in the house.
All-electric, and quiet about it…
- No gas. The old supplies were stripped out, and the houses run on electricity alone.
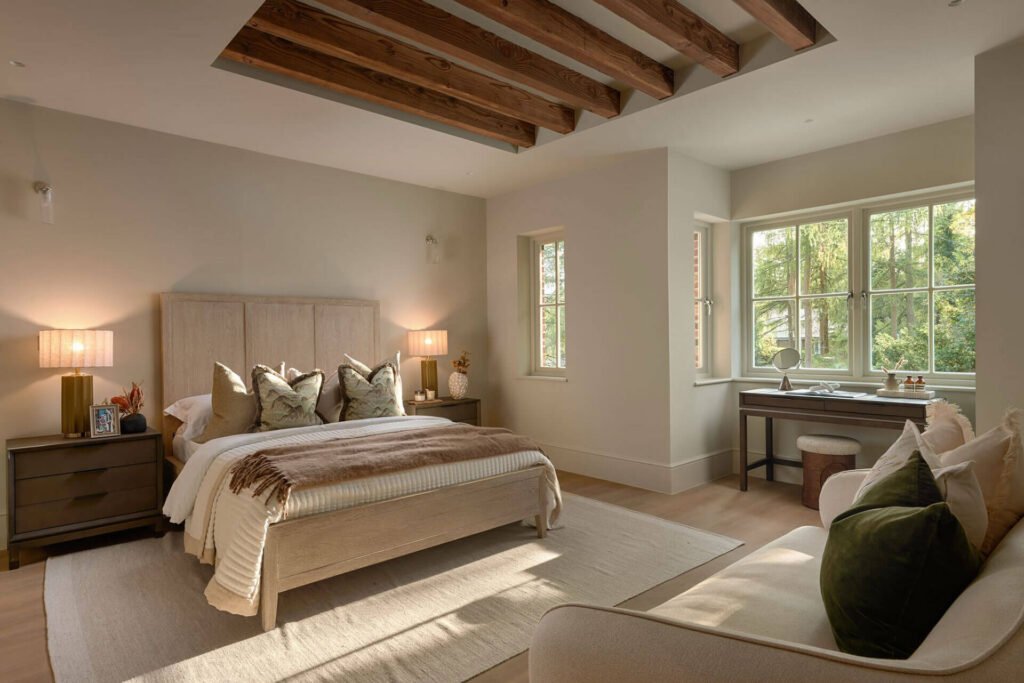
- Heating and hot water: Mitsubishi Ecodan air source heat pumps (11.2 kW) feed underfloor heating throughout at a low 45°C flow temperature, with a 400-litre hot water cylinder per property. Pairing a heat pump with underfloor heating keeps the system working in its most efficient range.
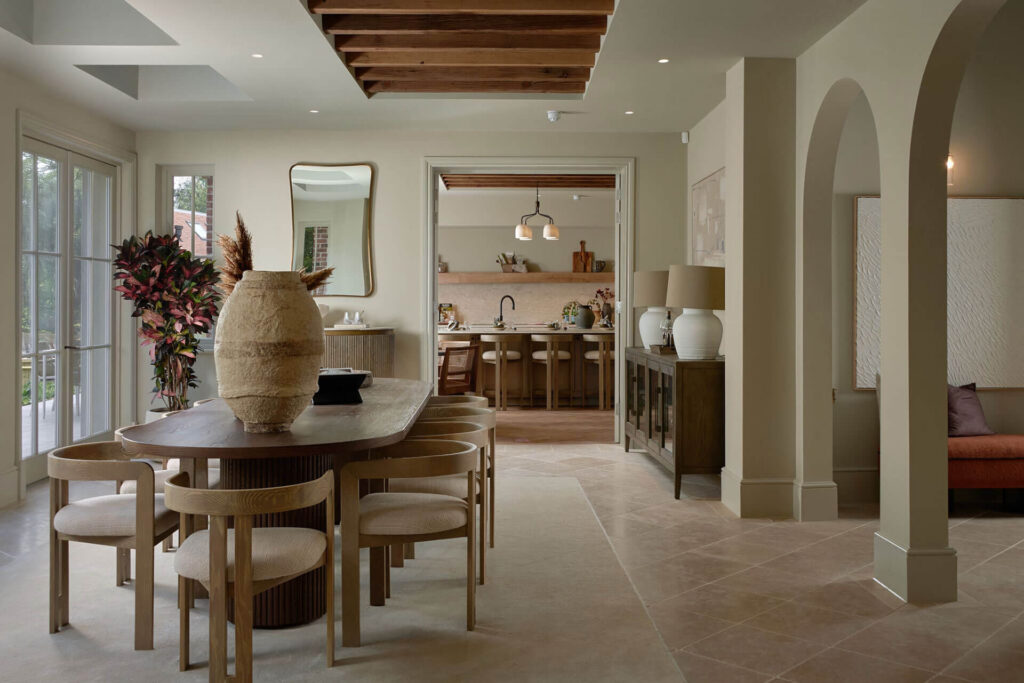
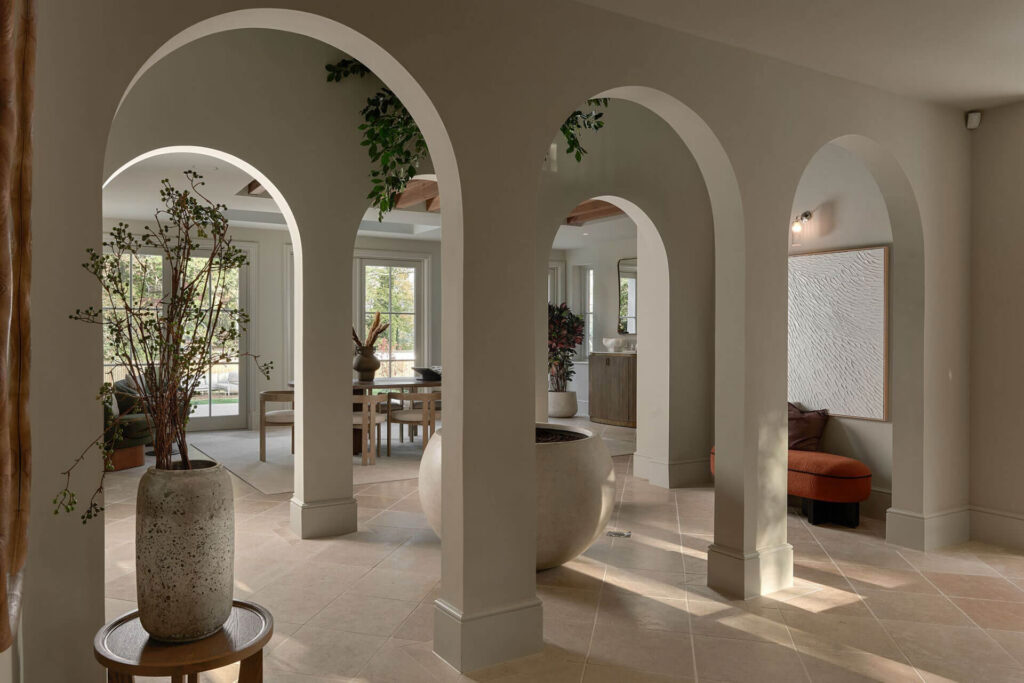
- Fresh air: whole-house mechanical ventilation with heat recovery (Vent-Axia Sentinel Kinetic High Flow) recovers 90% of the heat from outgoing air and a central atria in every home enhances internal environmental conditions
- Filtration: we specified an activated carbon filter for nitrogen dioxide and a PM2.5 pre-filter on the supply air to provide the exemplary levels of air quality Veda Homesn target in all of their developments
- Plants: we recommended species for the atria that help clean the air, so the planting works alongside the mechanical systems.
- Overheating: we modelled each house to the CIBSE TM59 method for Part O, testing against current and future weather.
- Infrastructure: we worked with UK Power Networks on a substation upgrade from 300 kVA to 500 kVA, bringing 100 A three-phase supplies to each house and power for 22 kW EV chargers. Booster sets overcome the low mains water pressure at the site.
The numbers, as built…
- 65% lower CO₂ emissions than the Building Regulations target (2.48 against 7.14 kgCO₂/m²). The planning condition asked for 19%.
- 2.51 m³/(h·m²) airtightness, measured. Better than our design target of 3, and under a third of the regulatory maximum of 8.
- 32% lower primary energy than the target.
- Fabric: walls at U = 0.15, ground floor 0.09 and roofs 0.10 W/m²K.
See the homes: Veda Homes: The Reserve
Developing homes where wellbeing is the selling point? Talk to us about the engineering behind it.
Kingswood is a demonstration of what's possible. You walk through these homes and you can feel it - the light, the air, the space. It's a better way to live
#wedesignforpeople
Ben Elsey, Commercial Director, Veda Homes & Macen